A DISTINCTIVE HOME IN KINGSTON UPON THAMES
A considered
family home.
Original character. Contemporary comfort.
A four-bedroom home with room to live beautifully.
01 / THE RESIDENCE
KINGSTON UPON THAMES · KT2 6HDBeautifully balanced.
Thoughtfully yours.
A home with character at its heart, reimagined for the way we live today. Ravendale brings together refined interiors, generous social spaces and a peaceful garden setting in Kingston upon Thames.
From the original staircase to the bespoke joinery and natural finishes, every space has its own quiet sense of purpose.
Explore the sales brochureLIFE, BEAUTIFULLY CONNECTED
The everyday,
made exceptional.
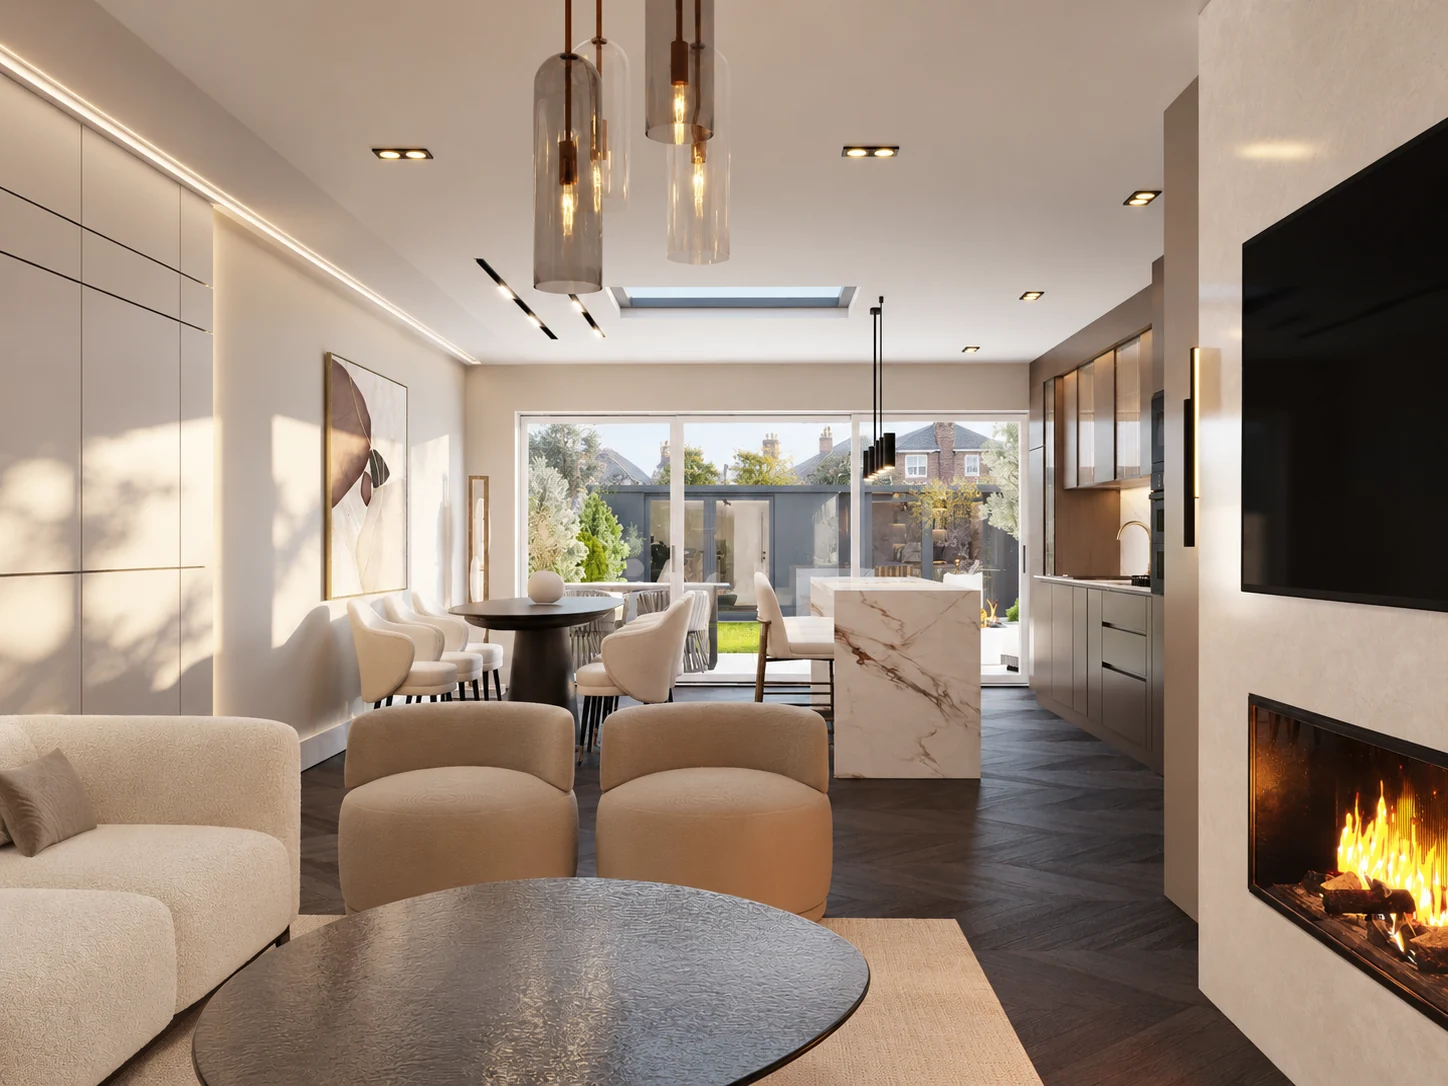
Morning coffee at the island. Unhurried lunches that drift into the garden. Evenings gathered around the fireplace.
The open-plan kitchen, living and dining space brings it all together, with natural light from above and a seamless connection to the terrace beyond.
- Open-plan kitchen, living & dining
- Kitchen island & bespoke joinery
- Feature fireplace & overhead skylight
- Separate reception room
A LITTLE SPACE, JUST FOR YOU
Step outside.
Find your own pace.
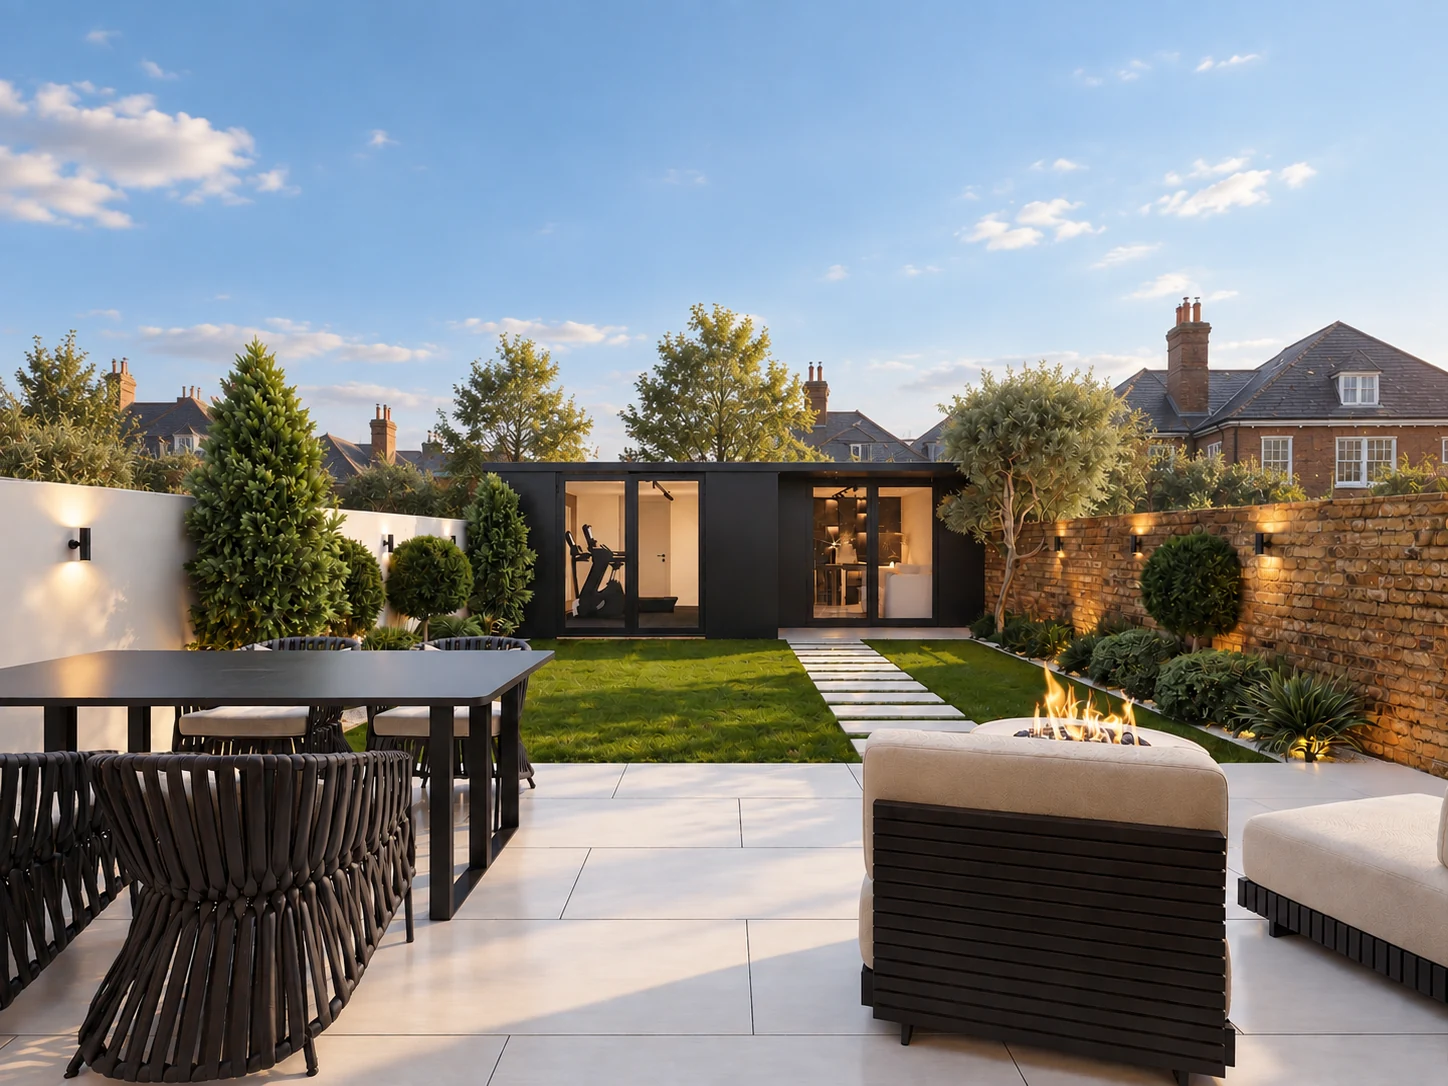
Beyond the terrace and lawn, a separate garden building gives everyday life a little more freedom.
A private gym and a flexible office or cinema room make space for work, wellbeing and winding down, with a bathroom and utility area close at hand.
See how it all connectsROOM TO RETREAT
A quieter
kind of luxury.
Four bedrooms across the upper floors include two principal suites, each with its own en suite bathroom and dressing storage. Thoughtfully composed spaces to begin and end the day.
Natural tones, considered lighting and beautifully integrated storage. Comfort in every detail.
02 / THE GALLERY
A HOME, IN DETAILTake a closer look.
Explore the spaces that make Ravendale feel like home.
03 / THE FLOOR PLANS
A PLACE FOR EVERYTHINGConsidered spaces.
Effortless flow.
Explore the home, floor by floor, from the open-plan living spaces to the private upper suite.
GROUND FLOOR + GARDEN BUILDING
Made for
everyday living.
A generous open-plan heart, a separate reception room and a garden that extends your living space.
- Open-plan kitchen, living & dining
- Separate reception room
- Bathroom & utility room
- Garden gym & flexible studio
Floor plans are illustrative and are not to scale. Please refer to the sales brochure and confirm details with PACE Construction.
04 / THE NEIGHBOURHOOD
KINGSTON UPON THAMESKT2 6HD, LONDON
Town. River.
Room to breathe.
Kingston puts riverside walks, independent cafés and everyday essentials within easy reach. Nearby schools, rail connections and green spaces bring balance to the rhythm of family life.
- Kingston station0.5 miles
- Norbiton station0.6 miles
- Hampton Wick station0.9 miles
Approximate distances as shown in the sales brochure.
Explore the area on Google Maps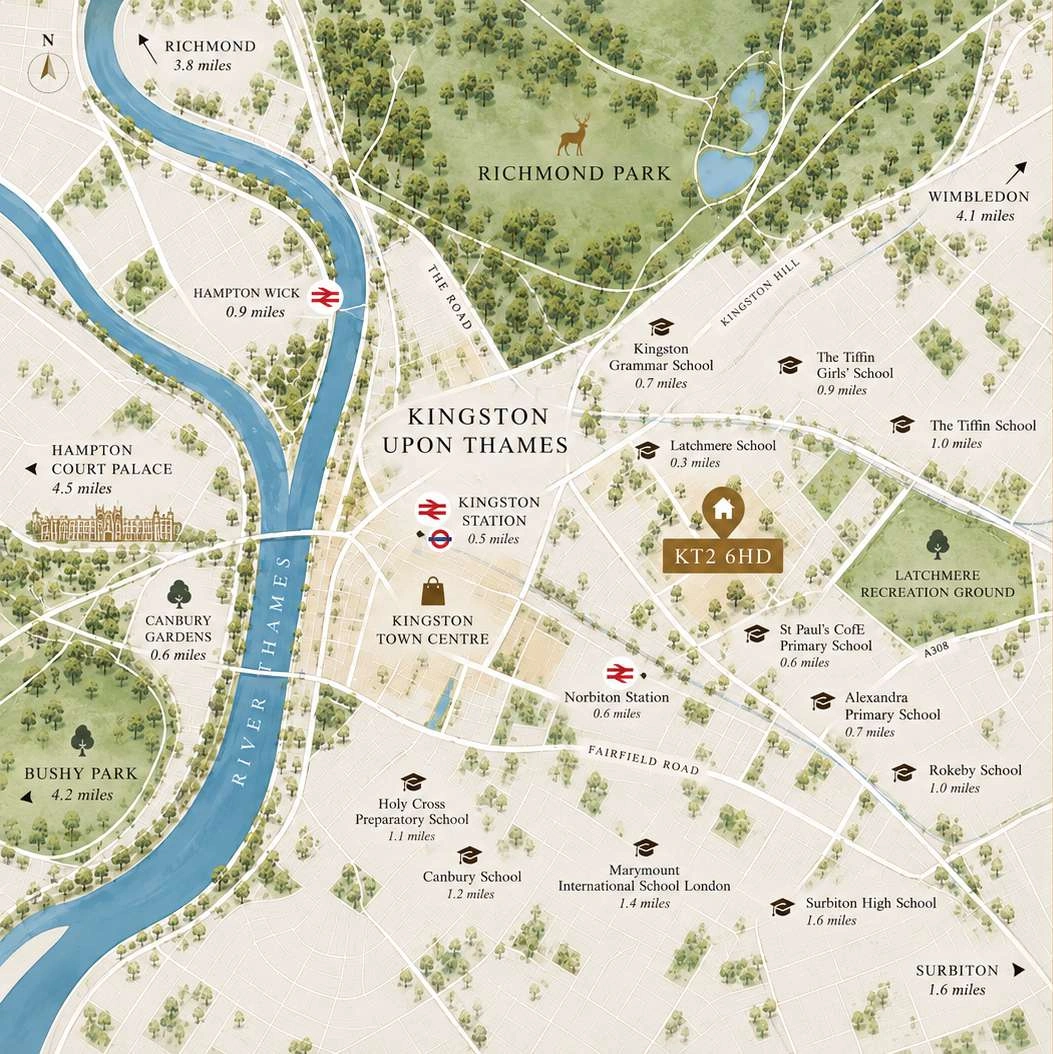

THE COMPLETE PICTURE
A home worth
getting to know.
Take a little more time with the spaces, floor plans and neighbourhood in the full sales brochure.
05 / YOUR NEXT CHAPTER
Make yourself
at home.
For further details or to arrange a viewing of Ravendale, get in touch with PACE Construction.
Request a viewingALL ENQUIRIES

Discover the details.
Ask a question. Arrange your visit.